


Back
Fir
/
Fir
3 bed
2.5 bath
1,999
SqFt
Floor plan overview
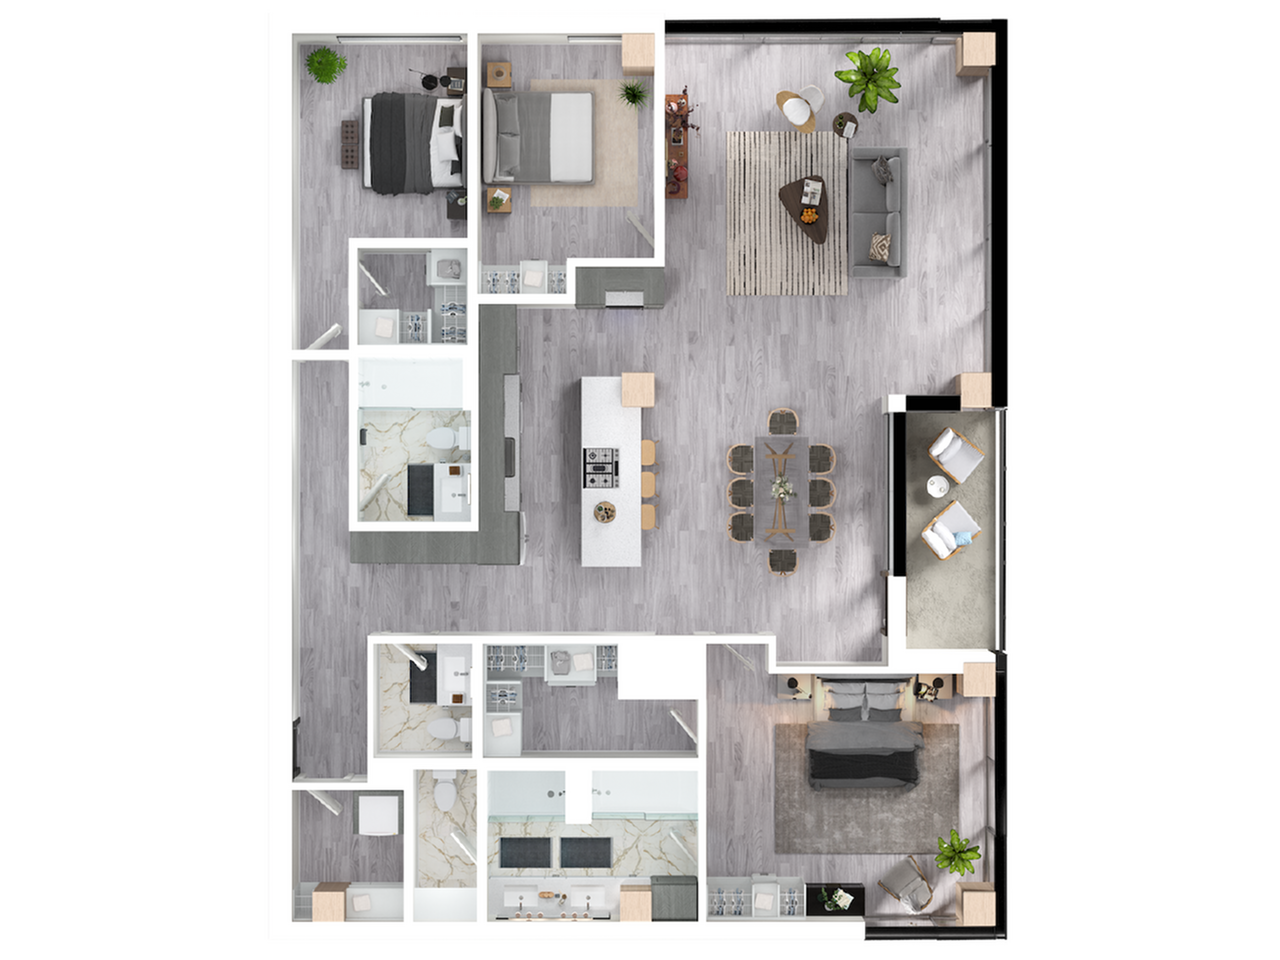
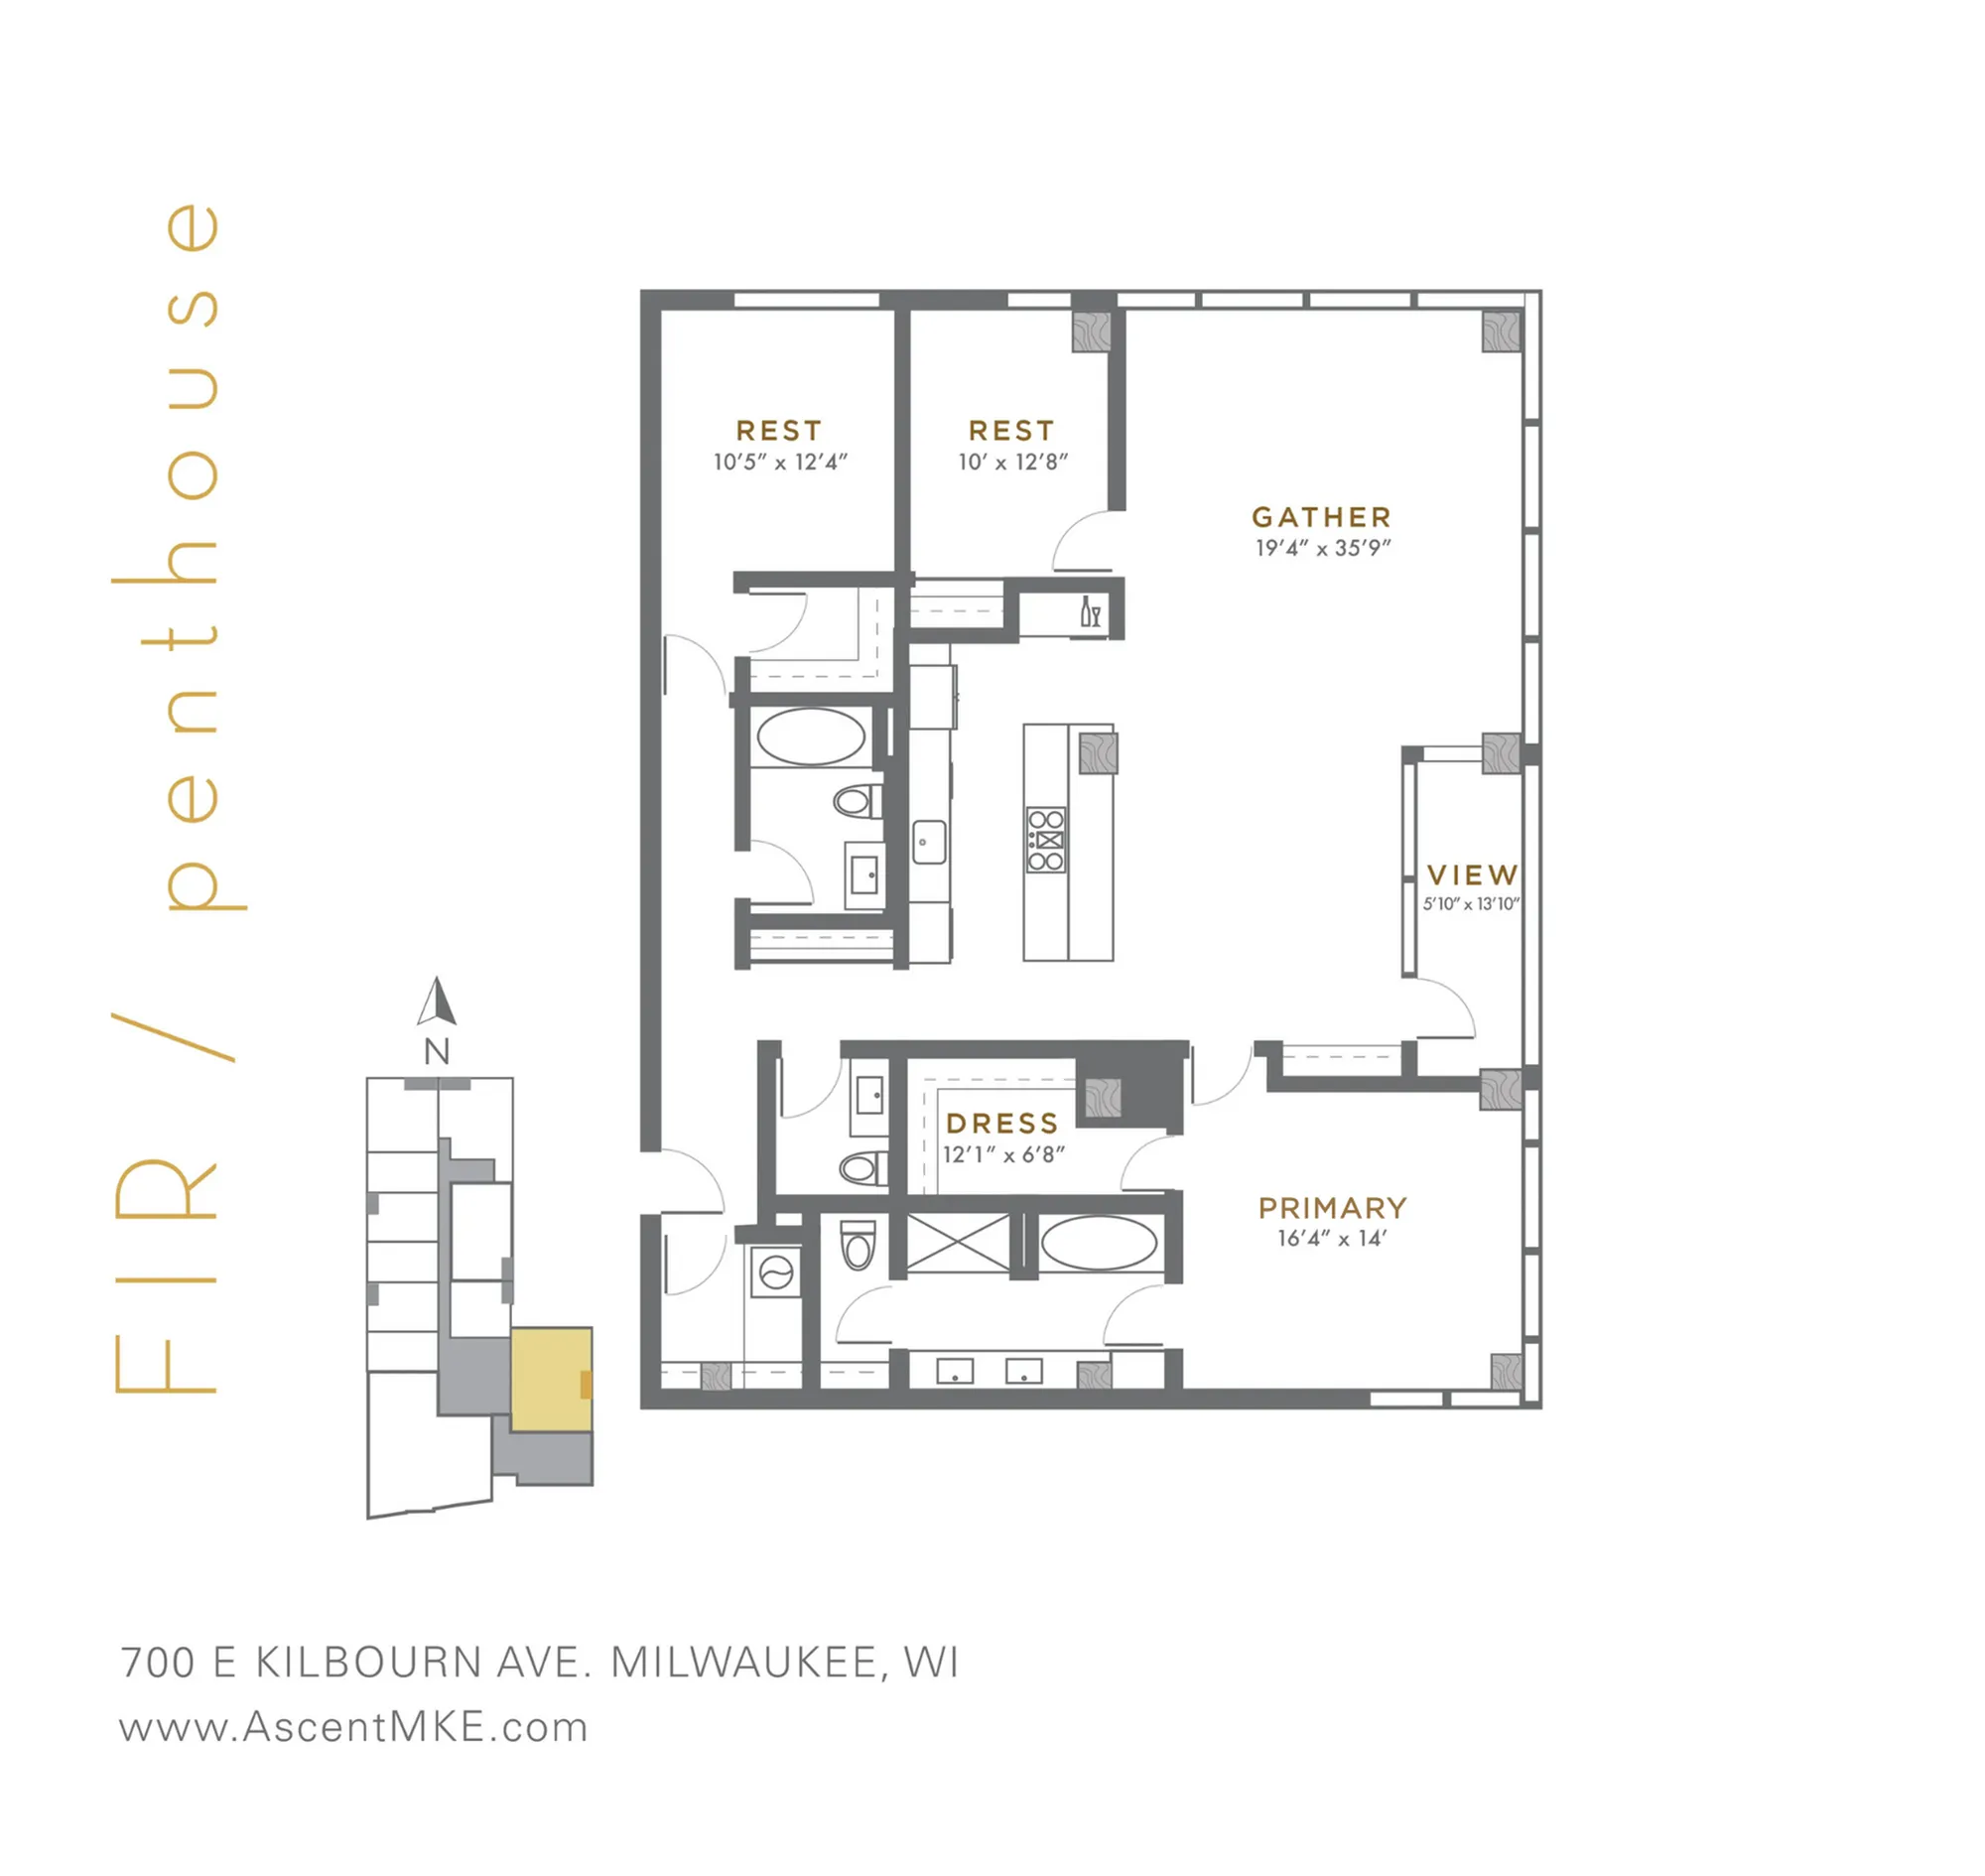
The spectacular Fir Penthouse is the jewel of the 24th floor. This 3 Bedroom, 2.5 Bath offers up sublime lake and city views with northeastern exposure throughout, and additional southern exposure in the master bedroom. the spacious master suite also incorporates a lavish marble bath, a separate water closet, and a walk-in closet with custom built-in storage. The palatial, centrally located kitchen features GE Café appliances, a beverage center, and an open concept that makes it ideal for entertaining or simply letting your inner chef shine. Welcome to the pinnacle of luxury living, in Fir.
3/2.5
Beds/Baths
1,999
SqFt
Available Units
0 availableFilter Listed Units
Customize your search with filters for price, size, bedrooms, and amenities
In-Unit Features
Select amenities that should be included in your unit
0 filters applied
No Units
No Units available currently.
Try changing or removing some of your filters to see if availability changes.
Frequently Asked Questions
The Fir floor plan features 3 bedrooms and 2 bathrooms.
What is the square footage of the Fir floor plan?
The Fir floor plan is approximately 1,999 square feet. Actual square footage may vary by unit.
Does the Fir floor plan at Ascent allow pets?
Pet information is available for Ascent. Please refer to the property's pet policy page for full details on pet allowances and any applicable fees.