


Back
Hickory

From $5,163 per month

• 15mo lease

Hickory

2 bed
2 bath
1,510 SqFt

Floor plan overview

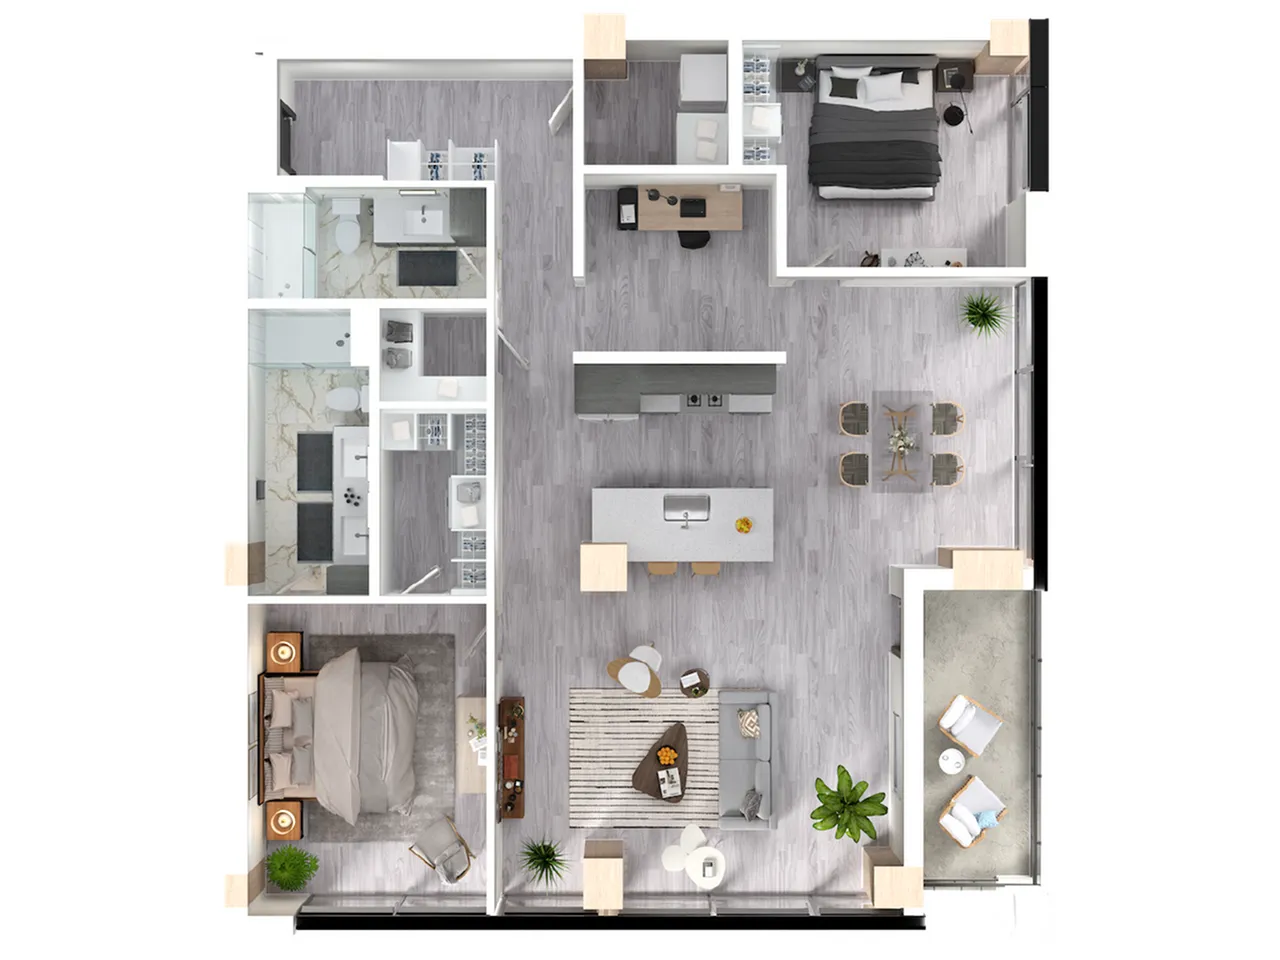
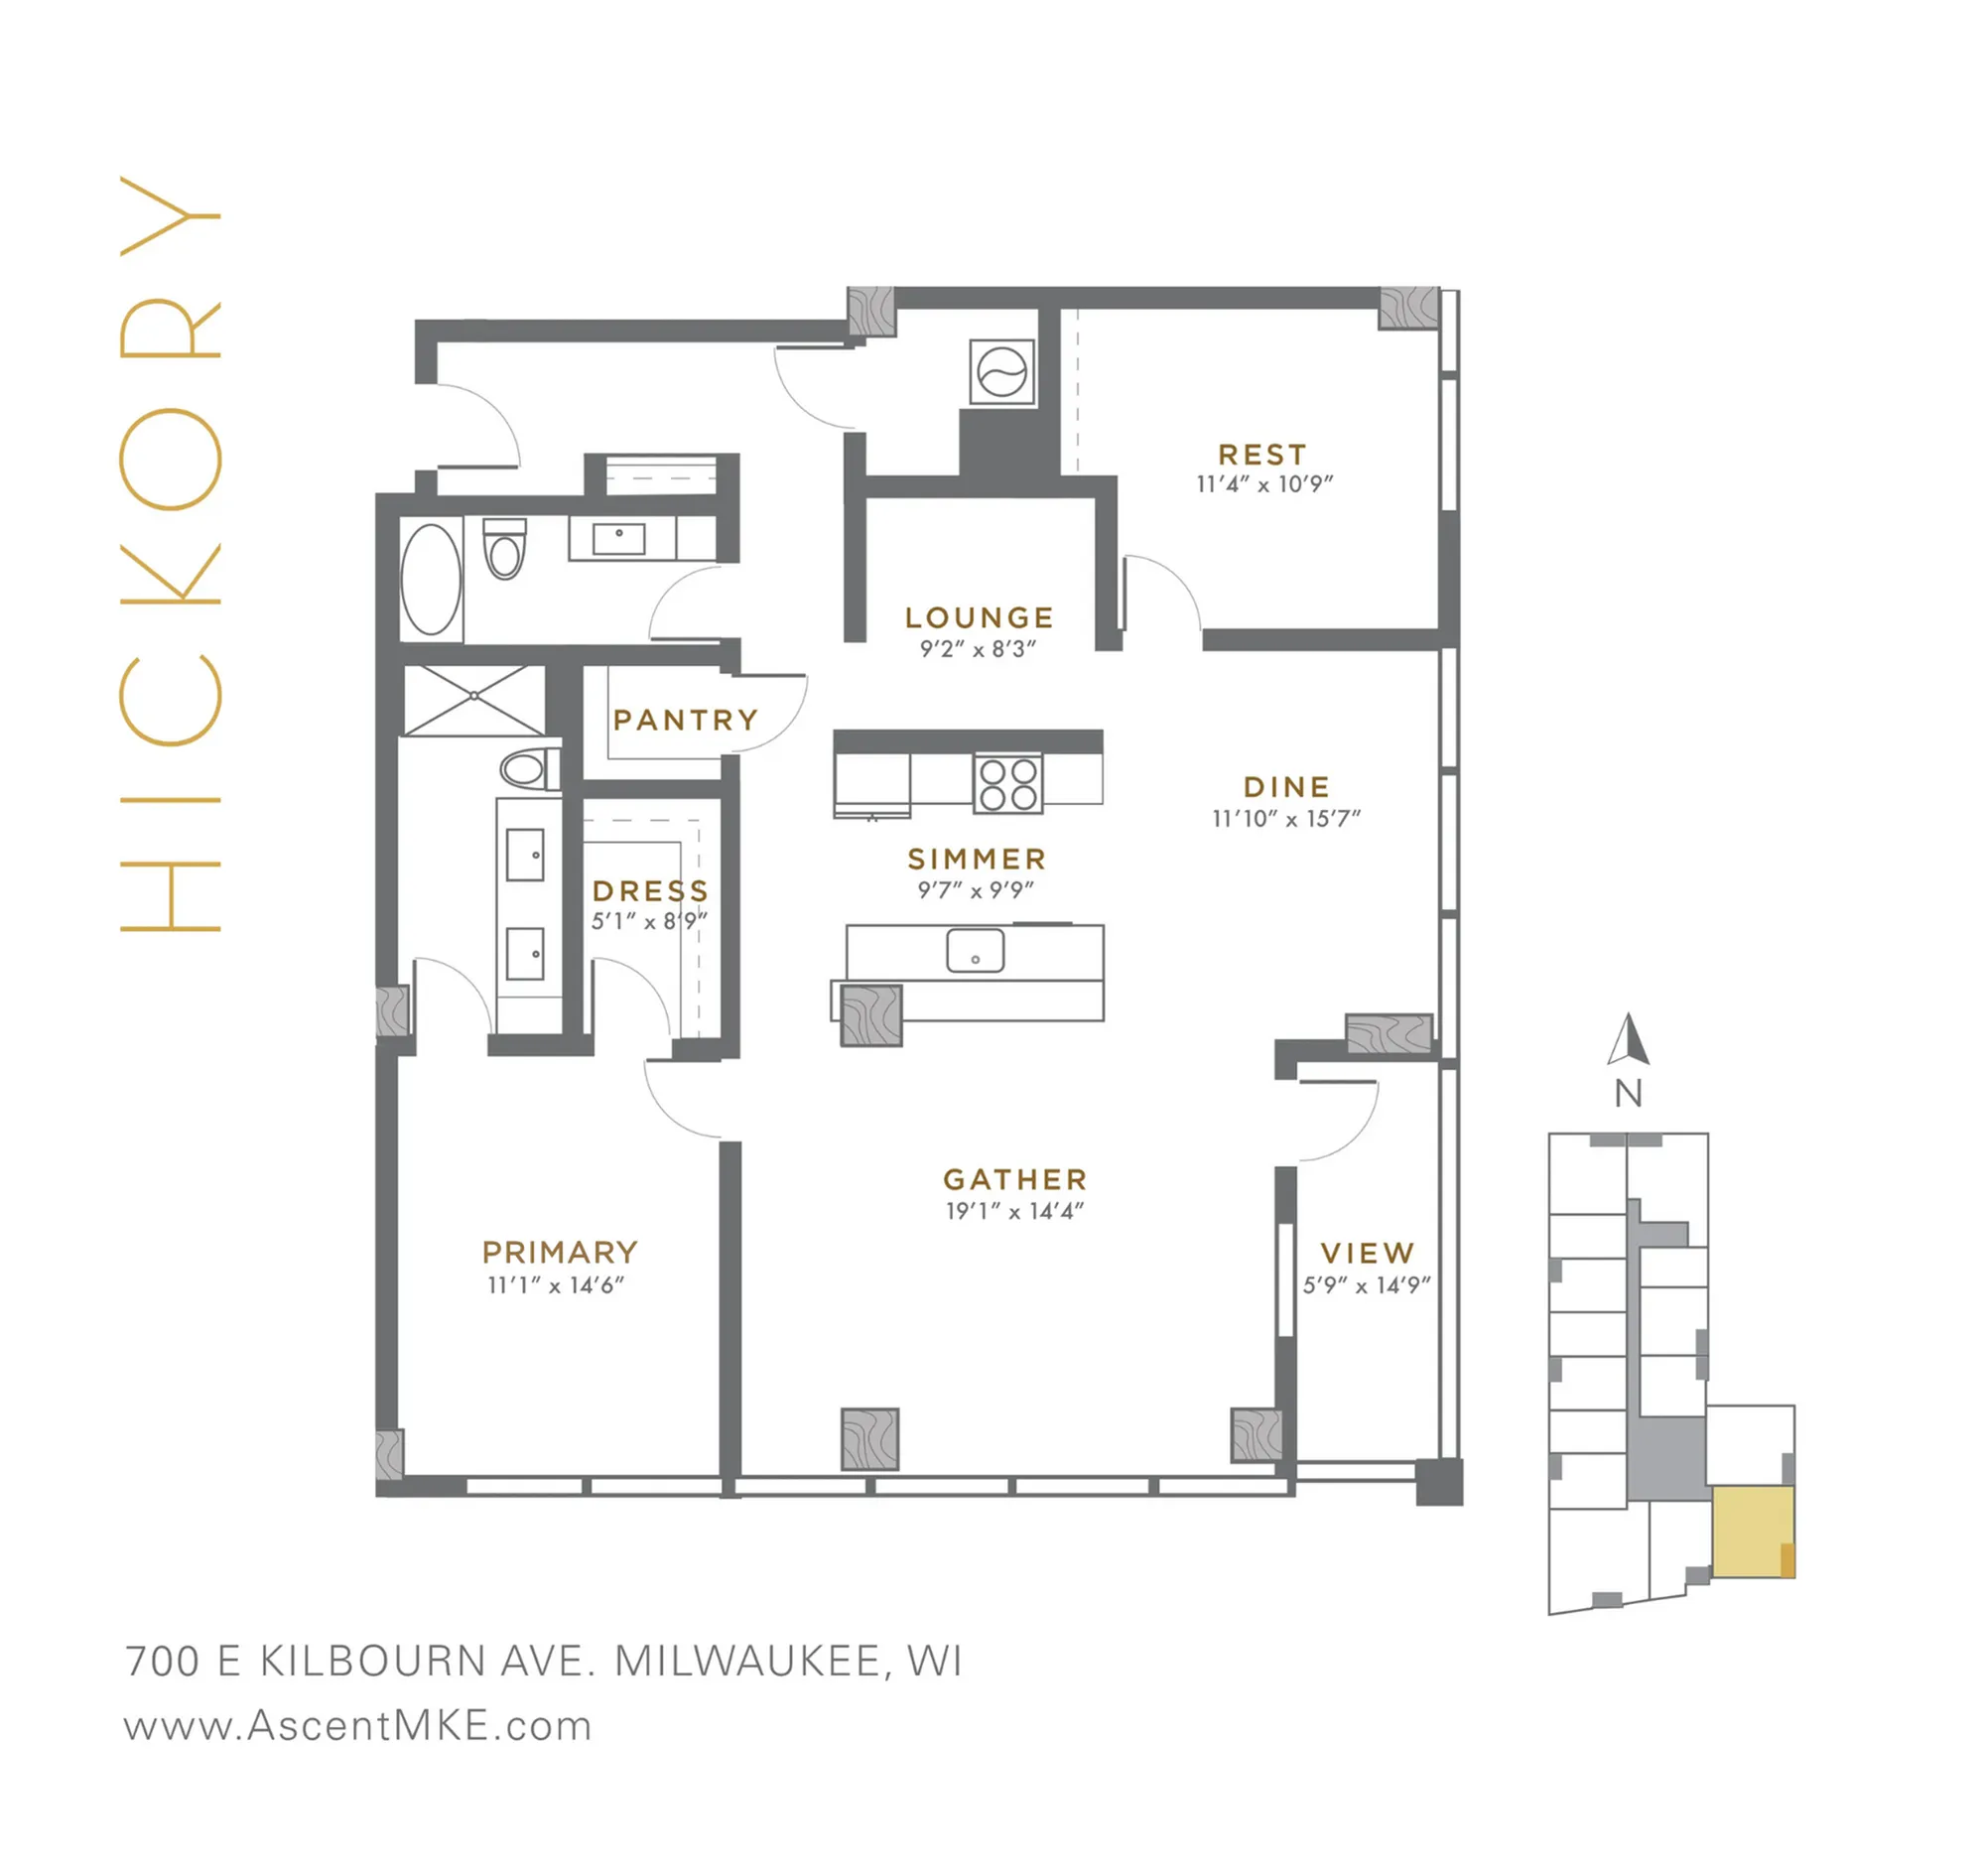
Southeastern exposure allows natural light to fill this spectacular 2 Bedroom, and provides stunning lake and city views. The luxurious kitchen is truly the heart of the home, and opens to a large dining area. Beyond the kitchen island, gorgeous timber beams frame an expansive living room and a corner balcony that's perfect for dining al fresco. Bedrooms are situated at opposite ends of the home for maximum privacy, and an added den makes an ideal home office or theatre. Beautifully appointed baths include linen storage and separate water closet, while a convenient laundry room/entry closet creates an easy repository for your outdoor gear.
From $5,163 per month
15mo lease
3 Available Units
2/2 Beds/Baths
1,510 SqFt

Available Units

3 available

2202

2 Bed
•
2 Bath
•
1,510 SqFt
•
22
•
700
Available 11/08/2026
from $5,474 per month × 15mo
Apply Now

1002

2 Bed
•
2 Bath
•
1,510 SqFt
•
10
•
700
Available Now
from $5,163 per month × 15mo
Apply Now

1702

2 Bed
•
2 Bath
•
1,510 SqFt
•
17
•
700
Available 11/27/2026
from $5,428 per month × 15mo
Apply Now
Scroll horizontally to view all unit details

Frequently Asked Questions

What is the monthly rent for the Hickory floor plan at Ascent?
The monthly rent for the Hickory floor plan at Ascent ranges from $5,163.00 to $7,956.00 per month. Pricing shown may vary based on unit features, lease term, and availability.