


Back
Spruce
Spruce
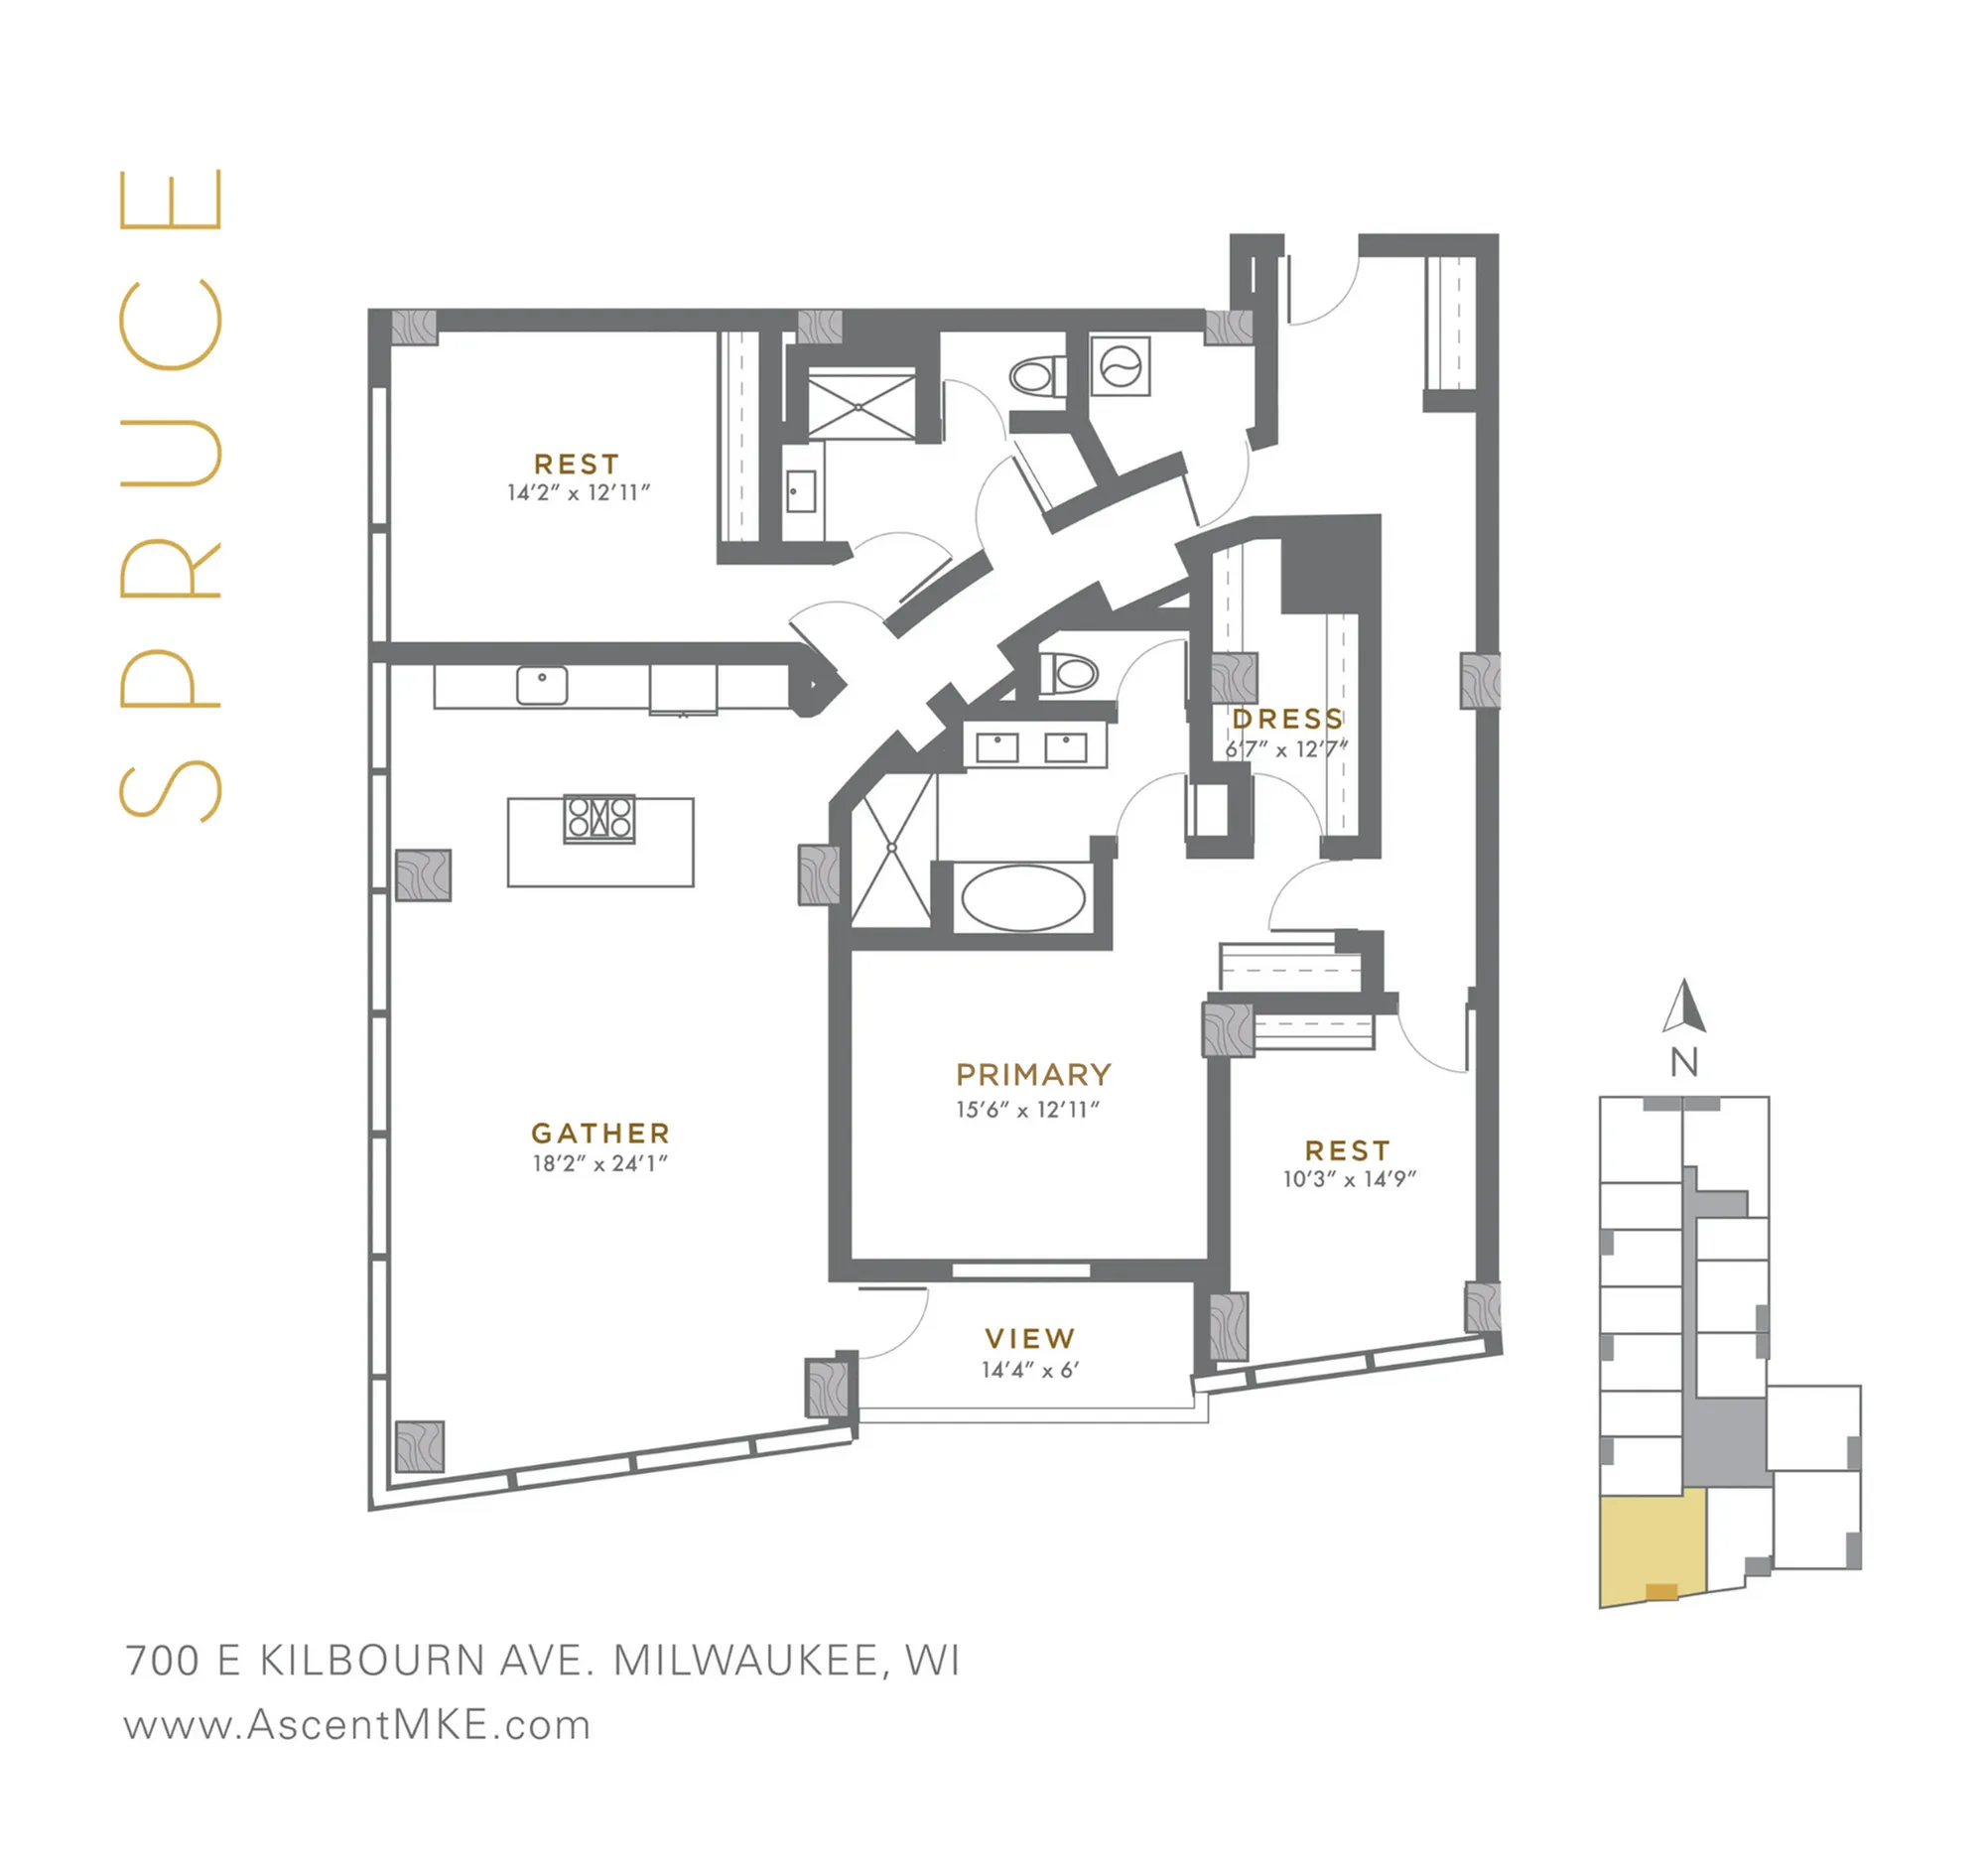
3 bed
2 bath
1,999
SqFt
Floor plan overview
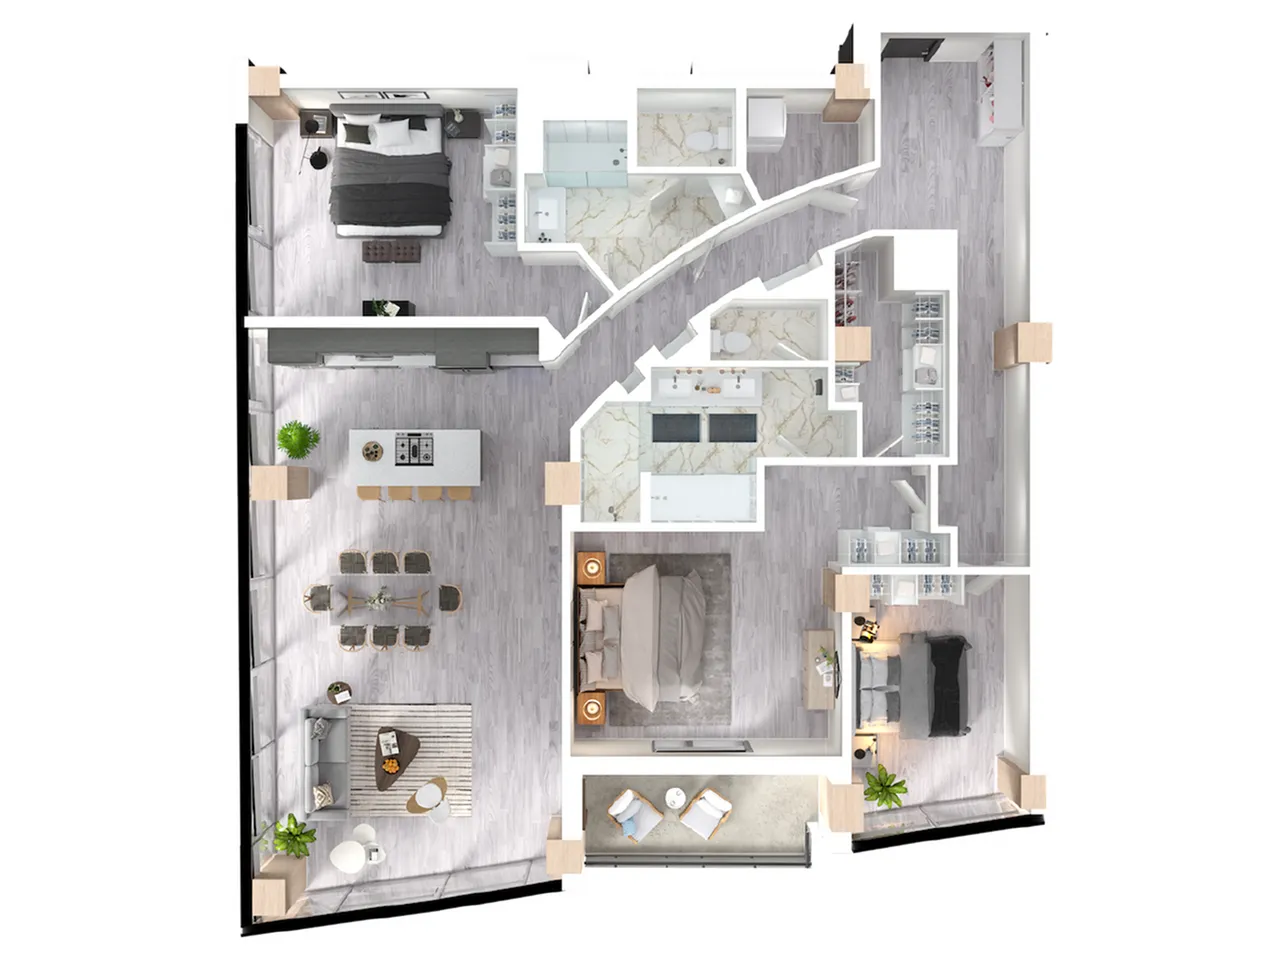
Big. Bright. Beautiful. Spruce is the largest home on each floor, but the extras don't stop at square footage. From the moment the door opens, this 3 Bedroom, 2 Bath is full of luxurious custom touches designed to delight: a curved gallery wall leads to a premium upgraded kitchen with GE Café appliances and an artfully designed island. A large, open living space with unsurpassed views makes Spruce ideal for entertaining, and the impressive master suite includes an expansive walk-in closet with built-in shelving, a custom tile shower, and a comfortable, intuitive layout. Thoughtful design meets elegance in the Spruce premium edition floor plan.
3/2
Beds/Baths
1,999
SqFt
Available Units
0 availableFilter Listed Units
Customize your search with filters for price, size, bedrooms, and amenities
In-Unit Features
Select amenities that should be included in your unit
0 filters applied
No Units
No Units available currently.
Try changing or removing some of your filters to see if availability changes.
Frequently Asked Questions
The Spruce floor plan features 3 bedrooms and 2 bathrooms.
What is the square footage of the Spruce floor plan?
The Spruce floor plan is approximately 1,999 square feet. Actual square footage may vary by unit.
Does the Spruce floor plan at Ascent allow pets?
Pet information is available for Ascent. Please refer to the property's pet policy page for full details on pet allowances and any applicable fees.